Design — Visualisation
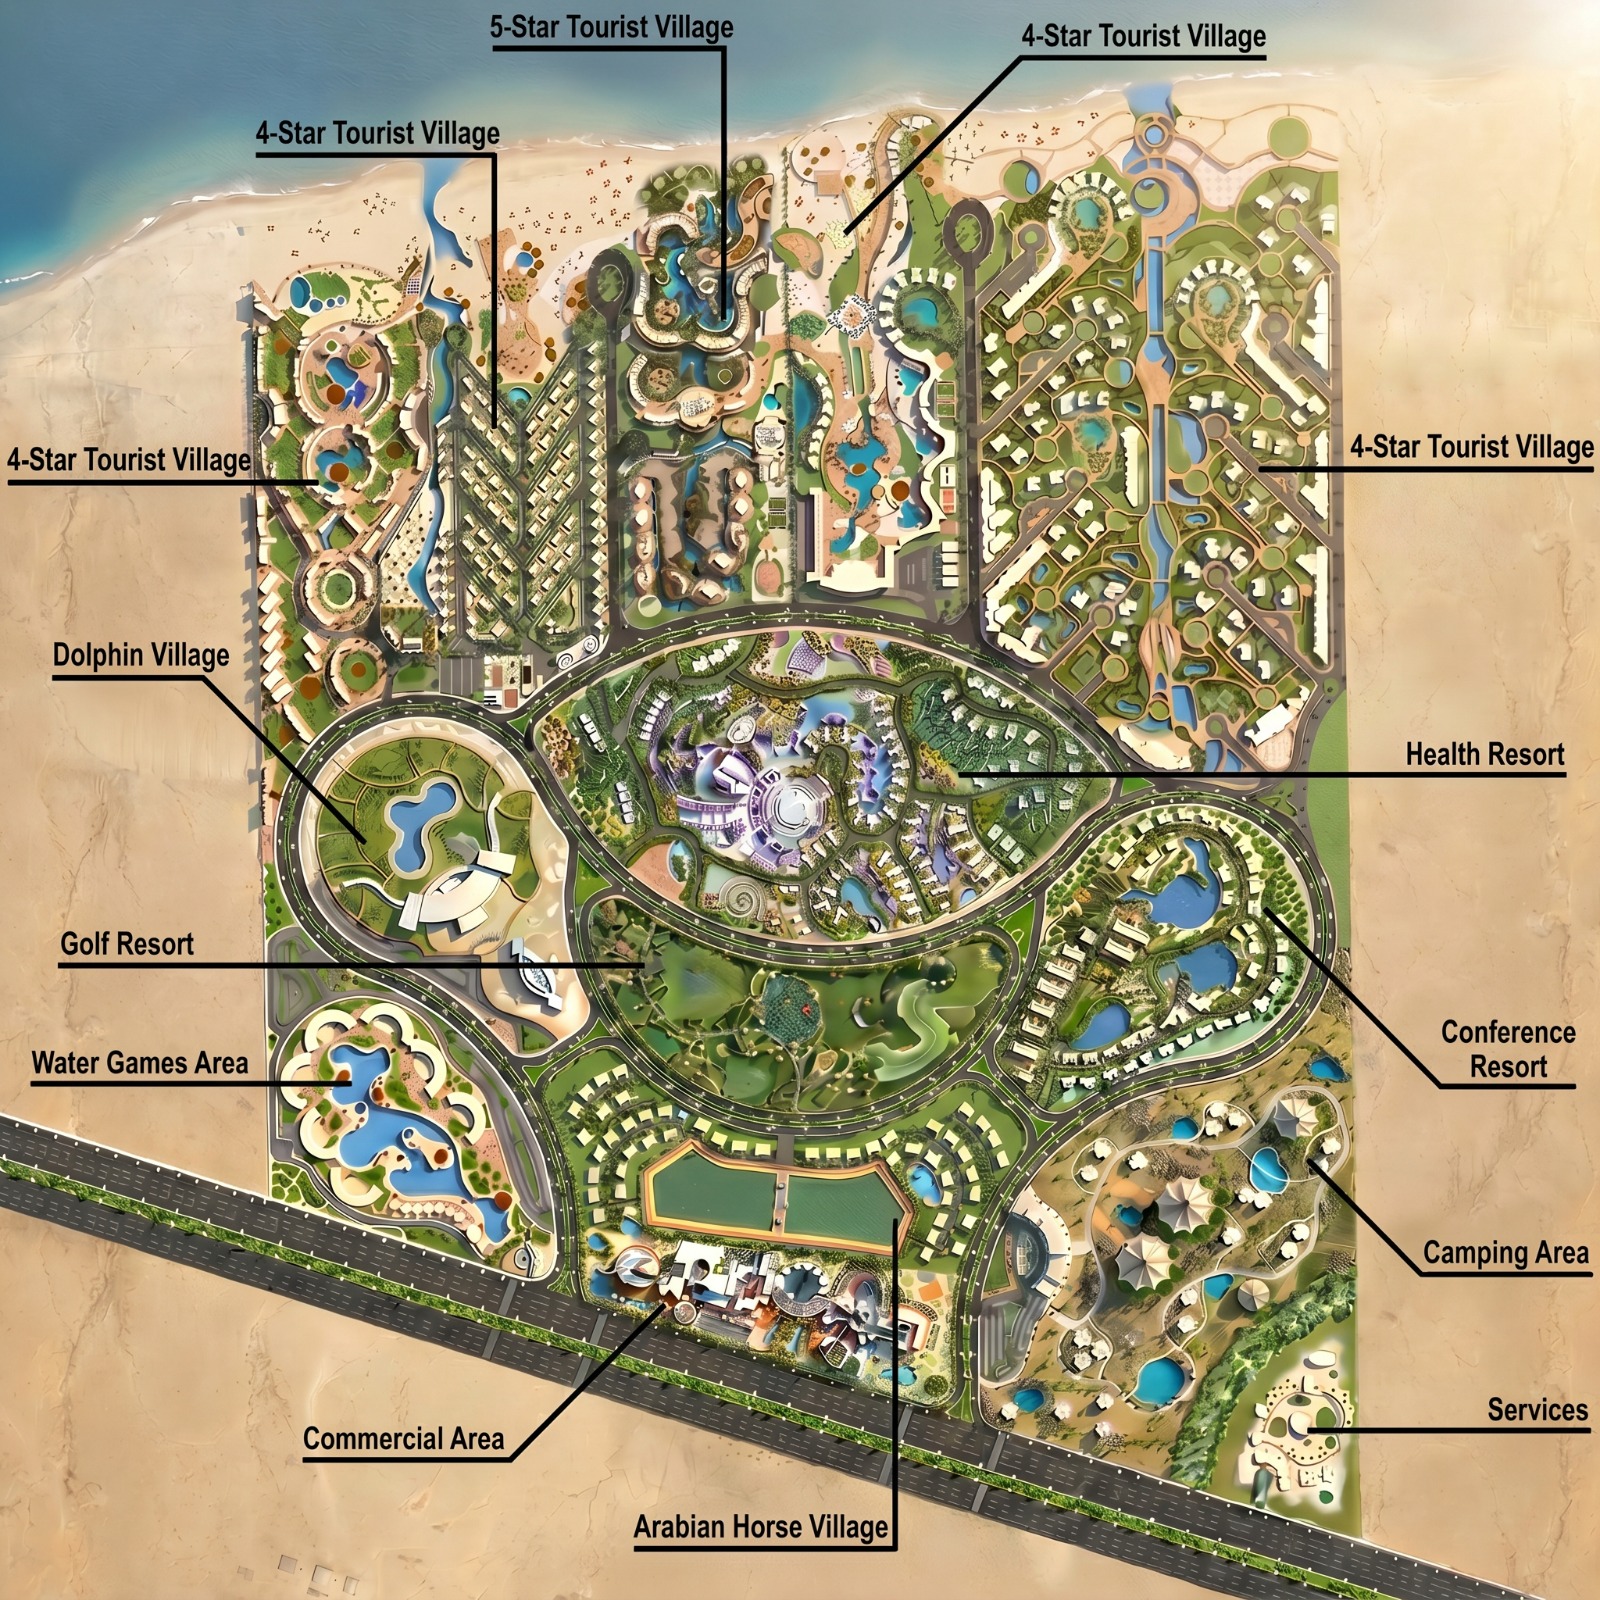
Marsa Matrouh Tourist Resort
Marsa Matrouh, Egypt
- Client
- General Organization for Physical Planning
- Location
- Marsa Matrouh, Egypt
- Capability
- Planning & Urban Design
- Scale
- 476 ha · 5,000 rooms
- Al Burj role
- Studies, layout & phasing.
- Status
- Design — Visualisation
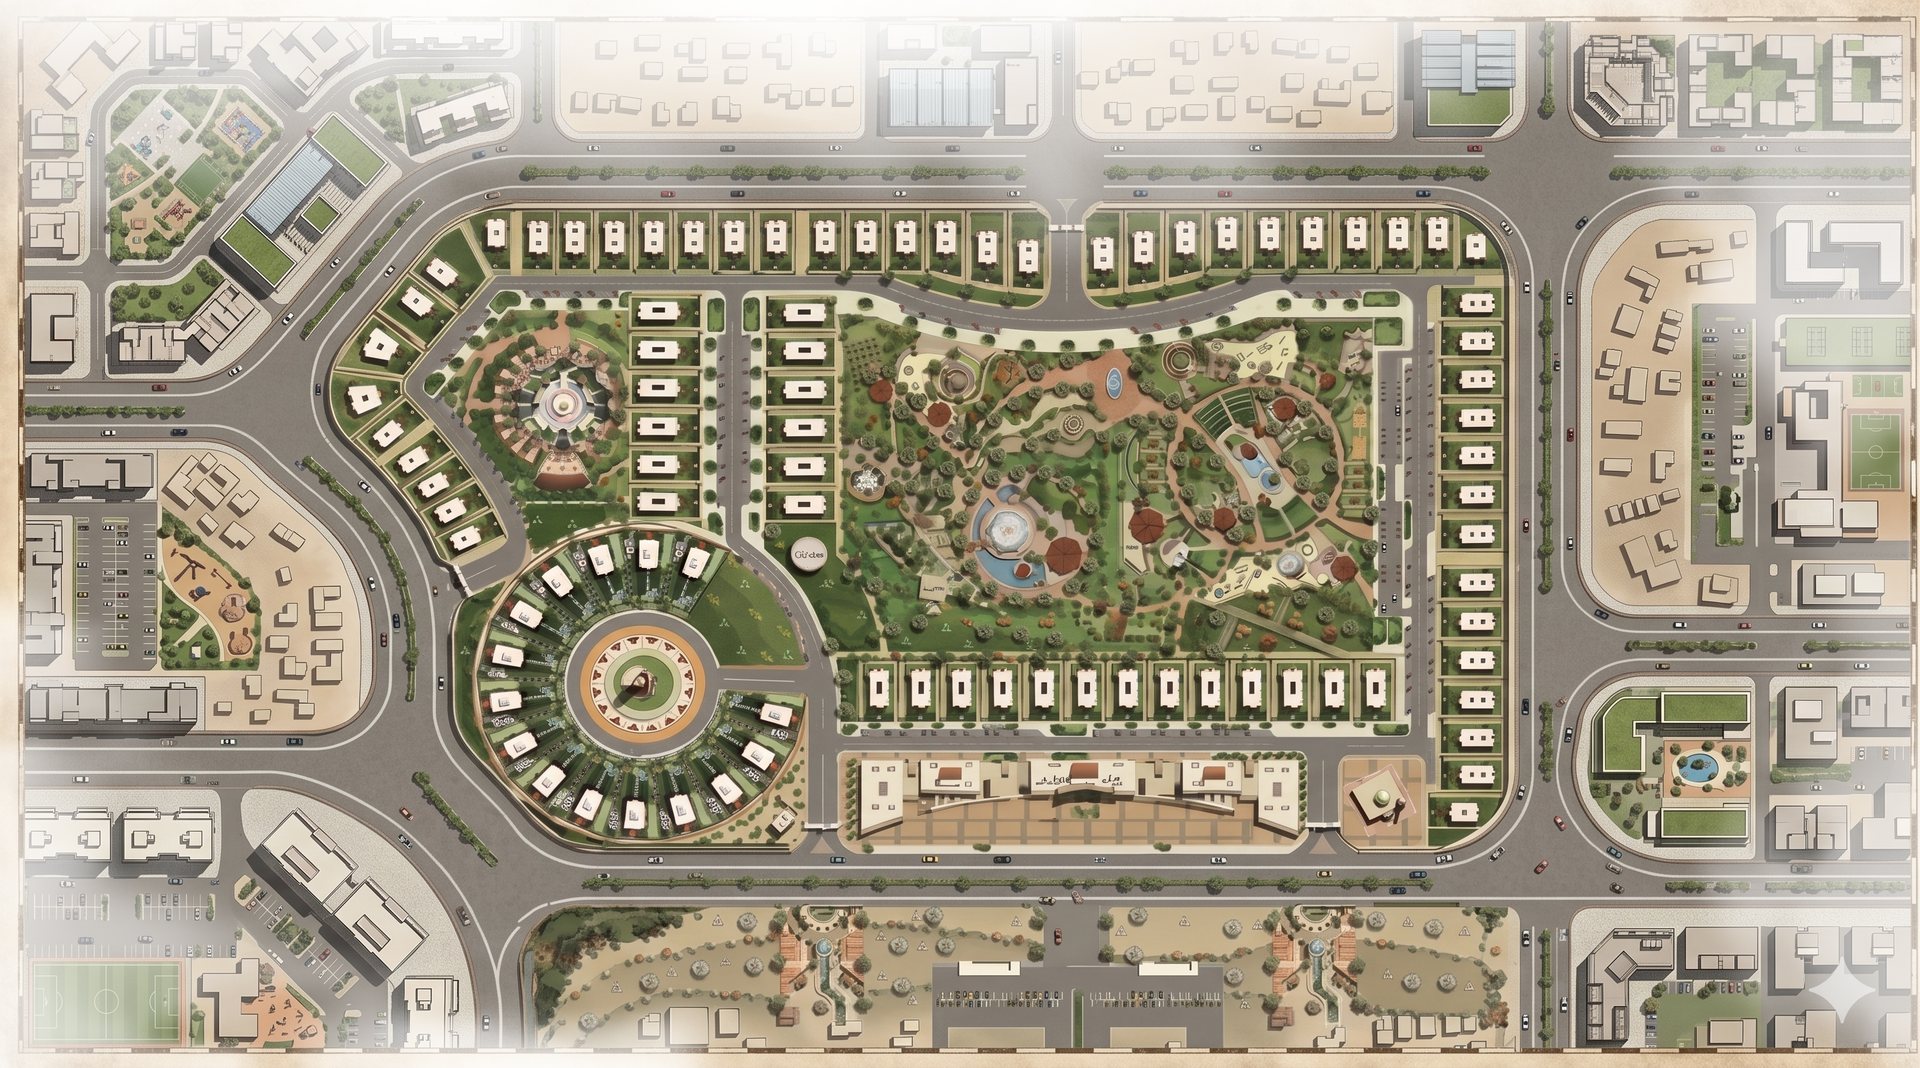
Design visualisation of Marsa Matrouh Tourist Resort — a design visualisation, not a photograph of a completed building.
The Commission
From the drawing board.
A nine-hundred-and-fifty-acre Mediterranean resort masterplan — villages, health and conference resorts and an aqua park — carried through studies, layout and phasing.
RoleStudies, layout & phasing.
Related in Planning & Urban Design
More from the capability.
Design — Visualisation
01 — Kuwait City
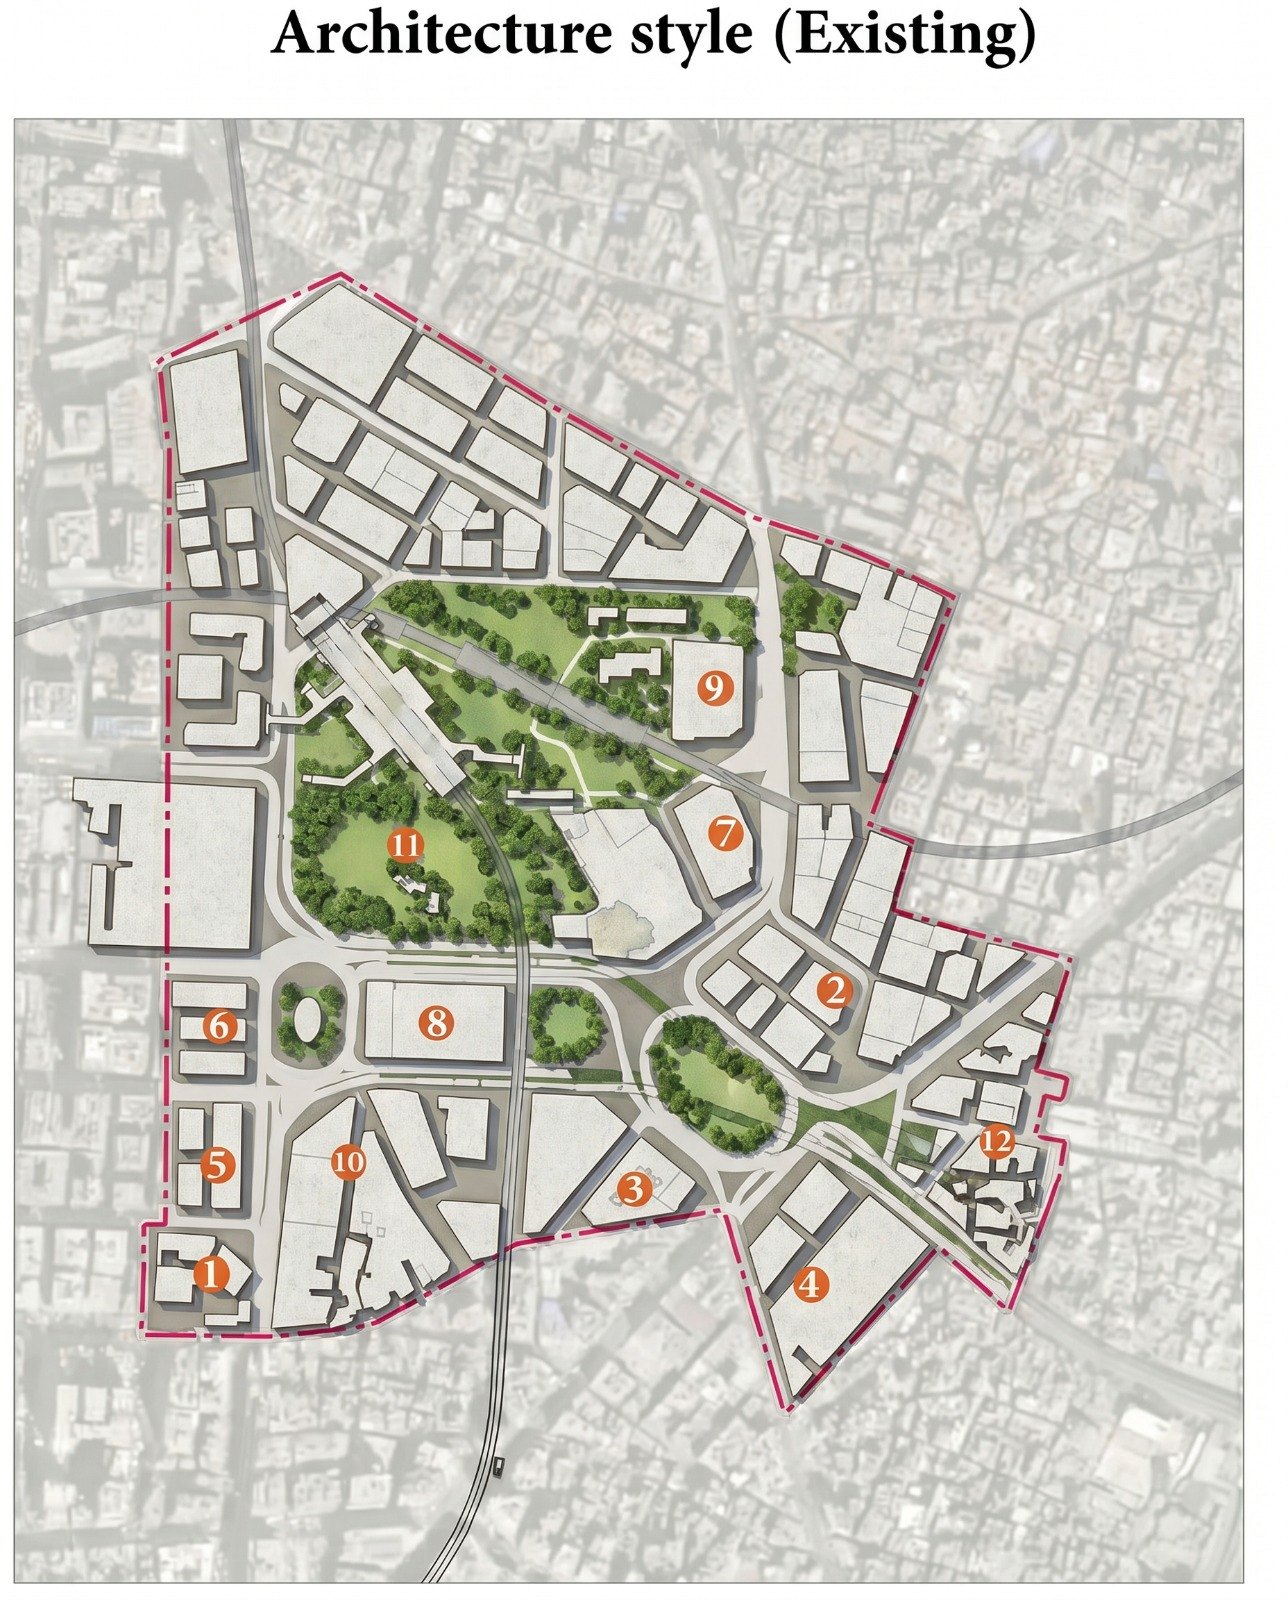
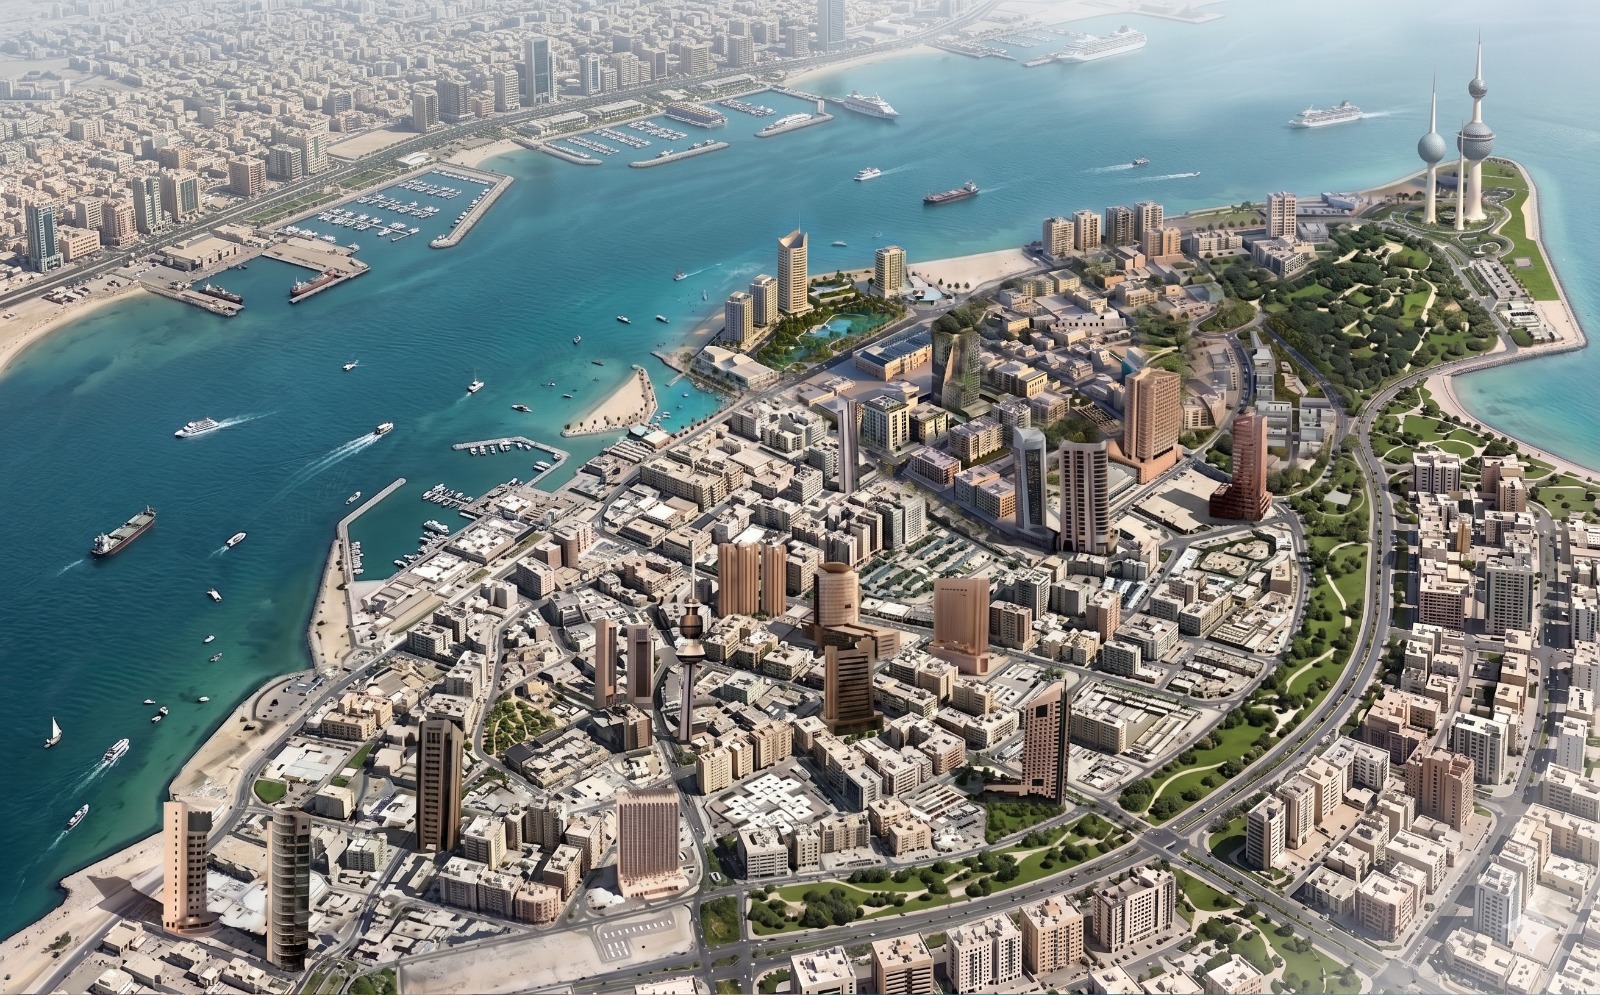
Environmental Improvements — Kuwait City
Visual plan, coding & action areas
Built — Photographed
02 — 6 October City, Cairo, Egypt
Ahram Canadian University Masterplan
Masterplan & campus architecture
Design — Visualisation
03 — El Shorouk, Cairo, Egypt
Marsa Wazar Shrouk City
Masterplan & architectural tender…