- Client
- Public Authority for Housing Welfare
- Location
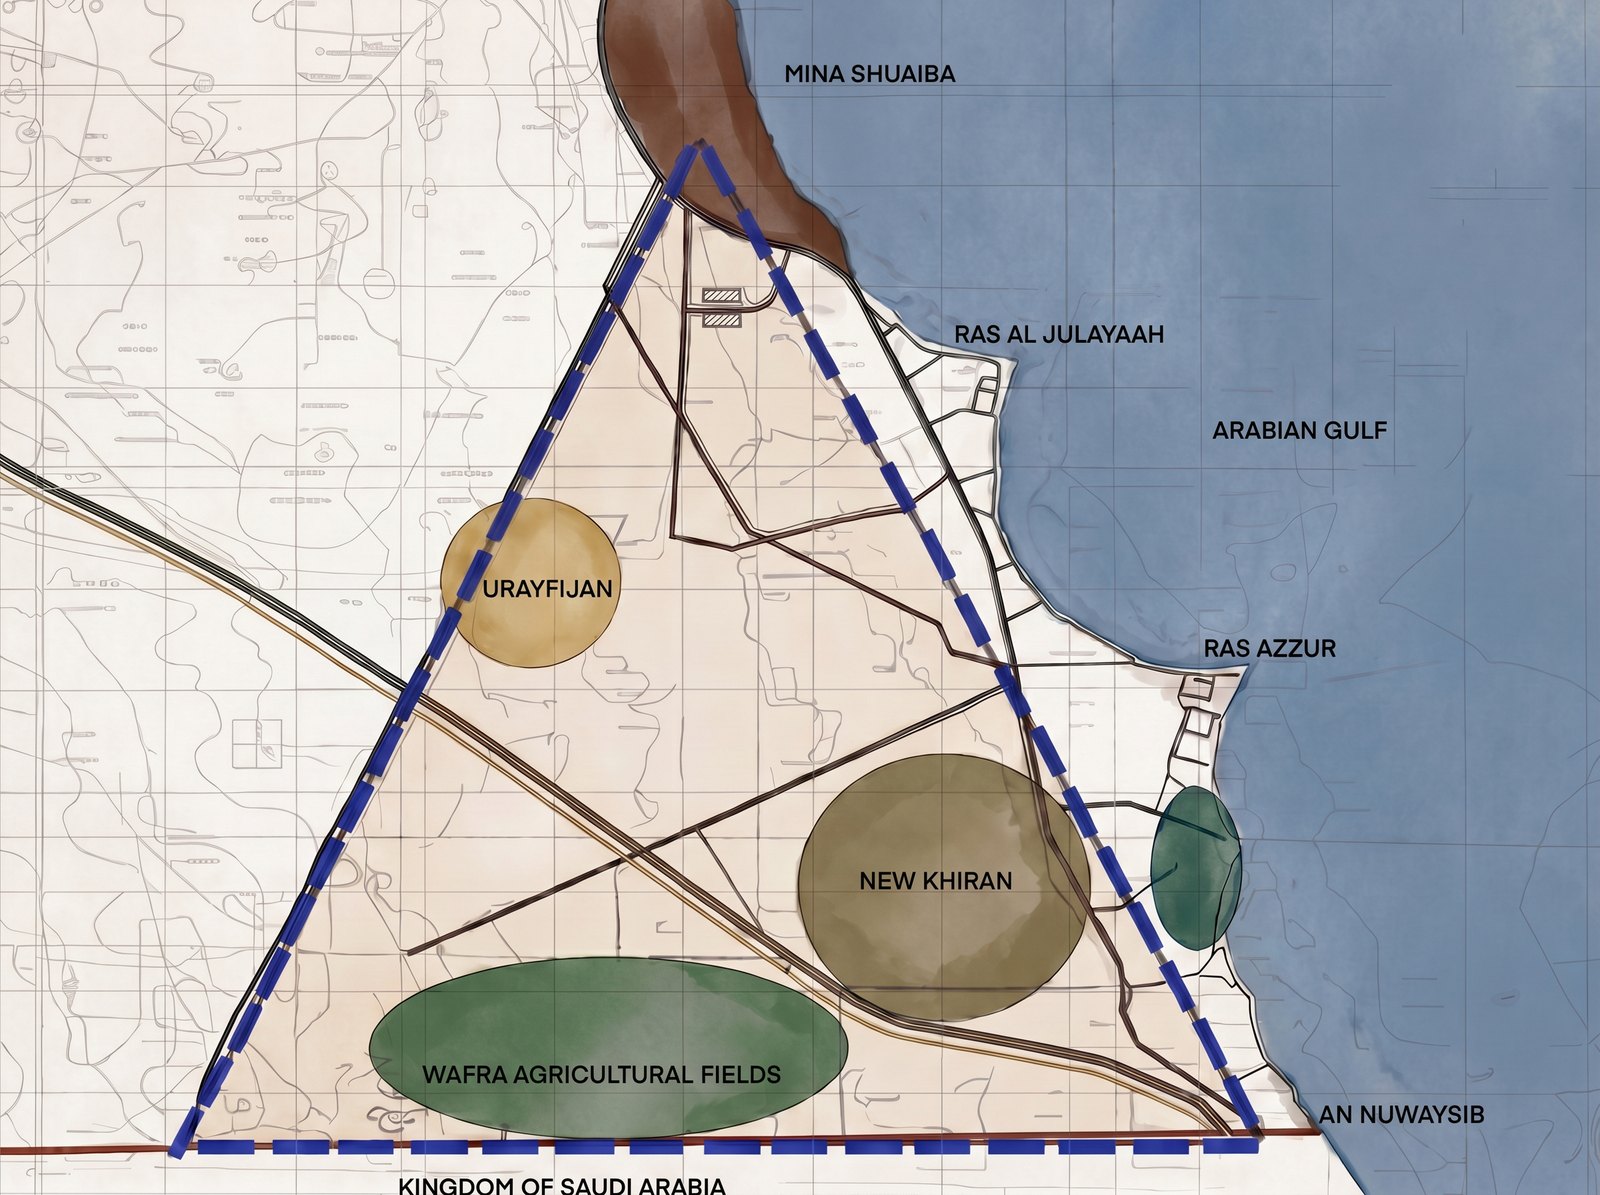
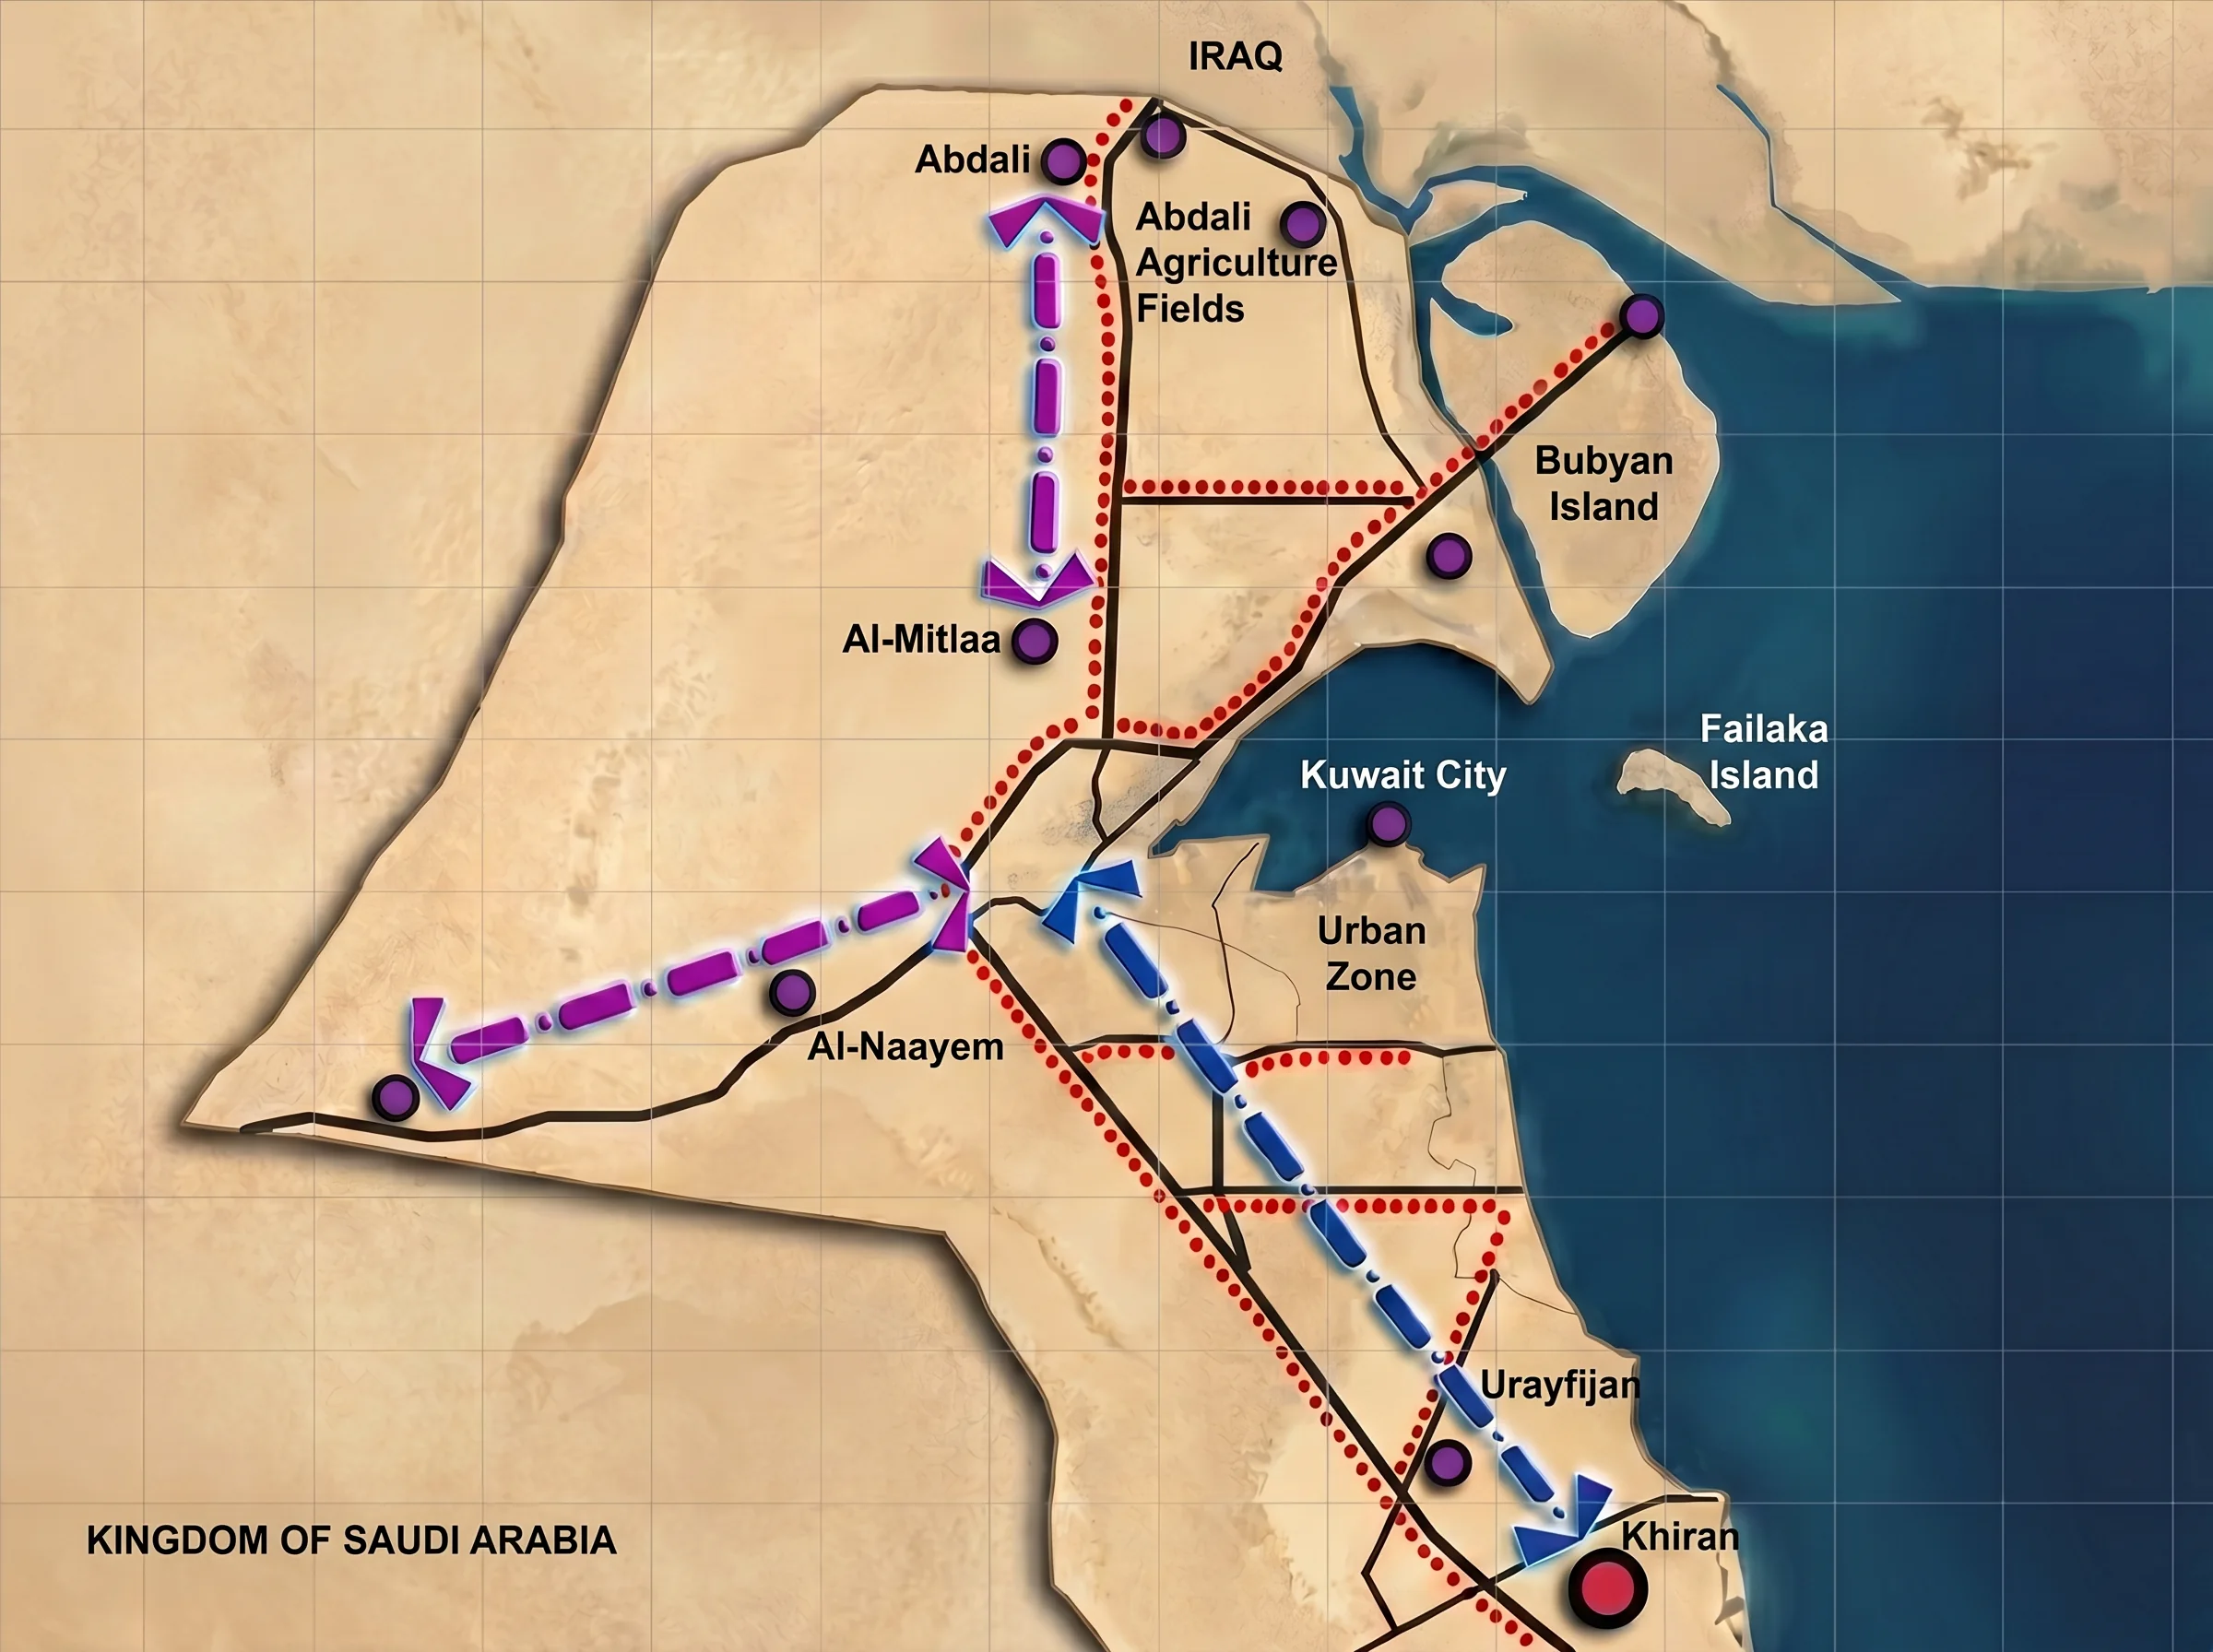
- South Kuwait
- Sector
- Urban Planning
- Scale
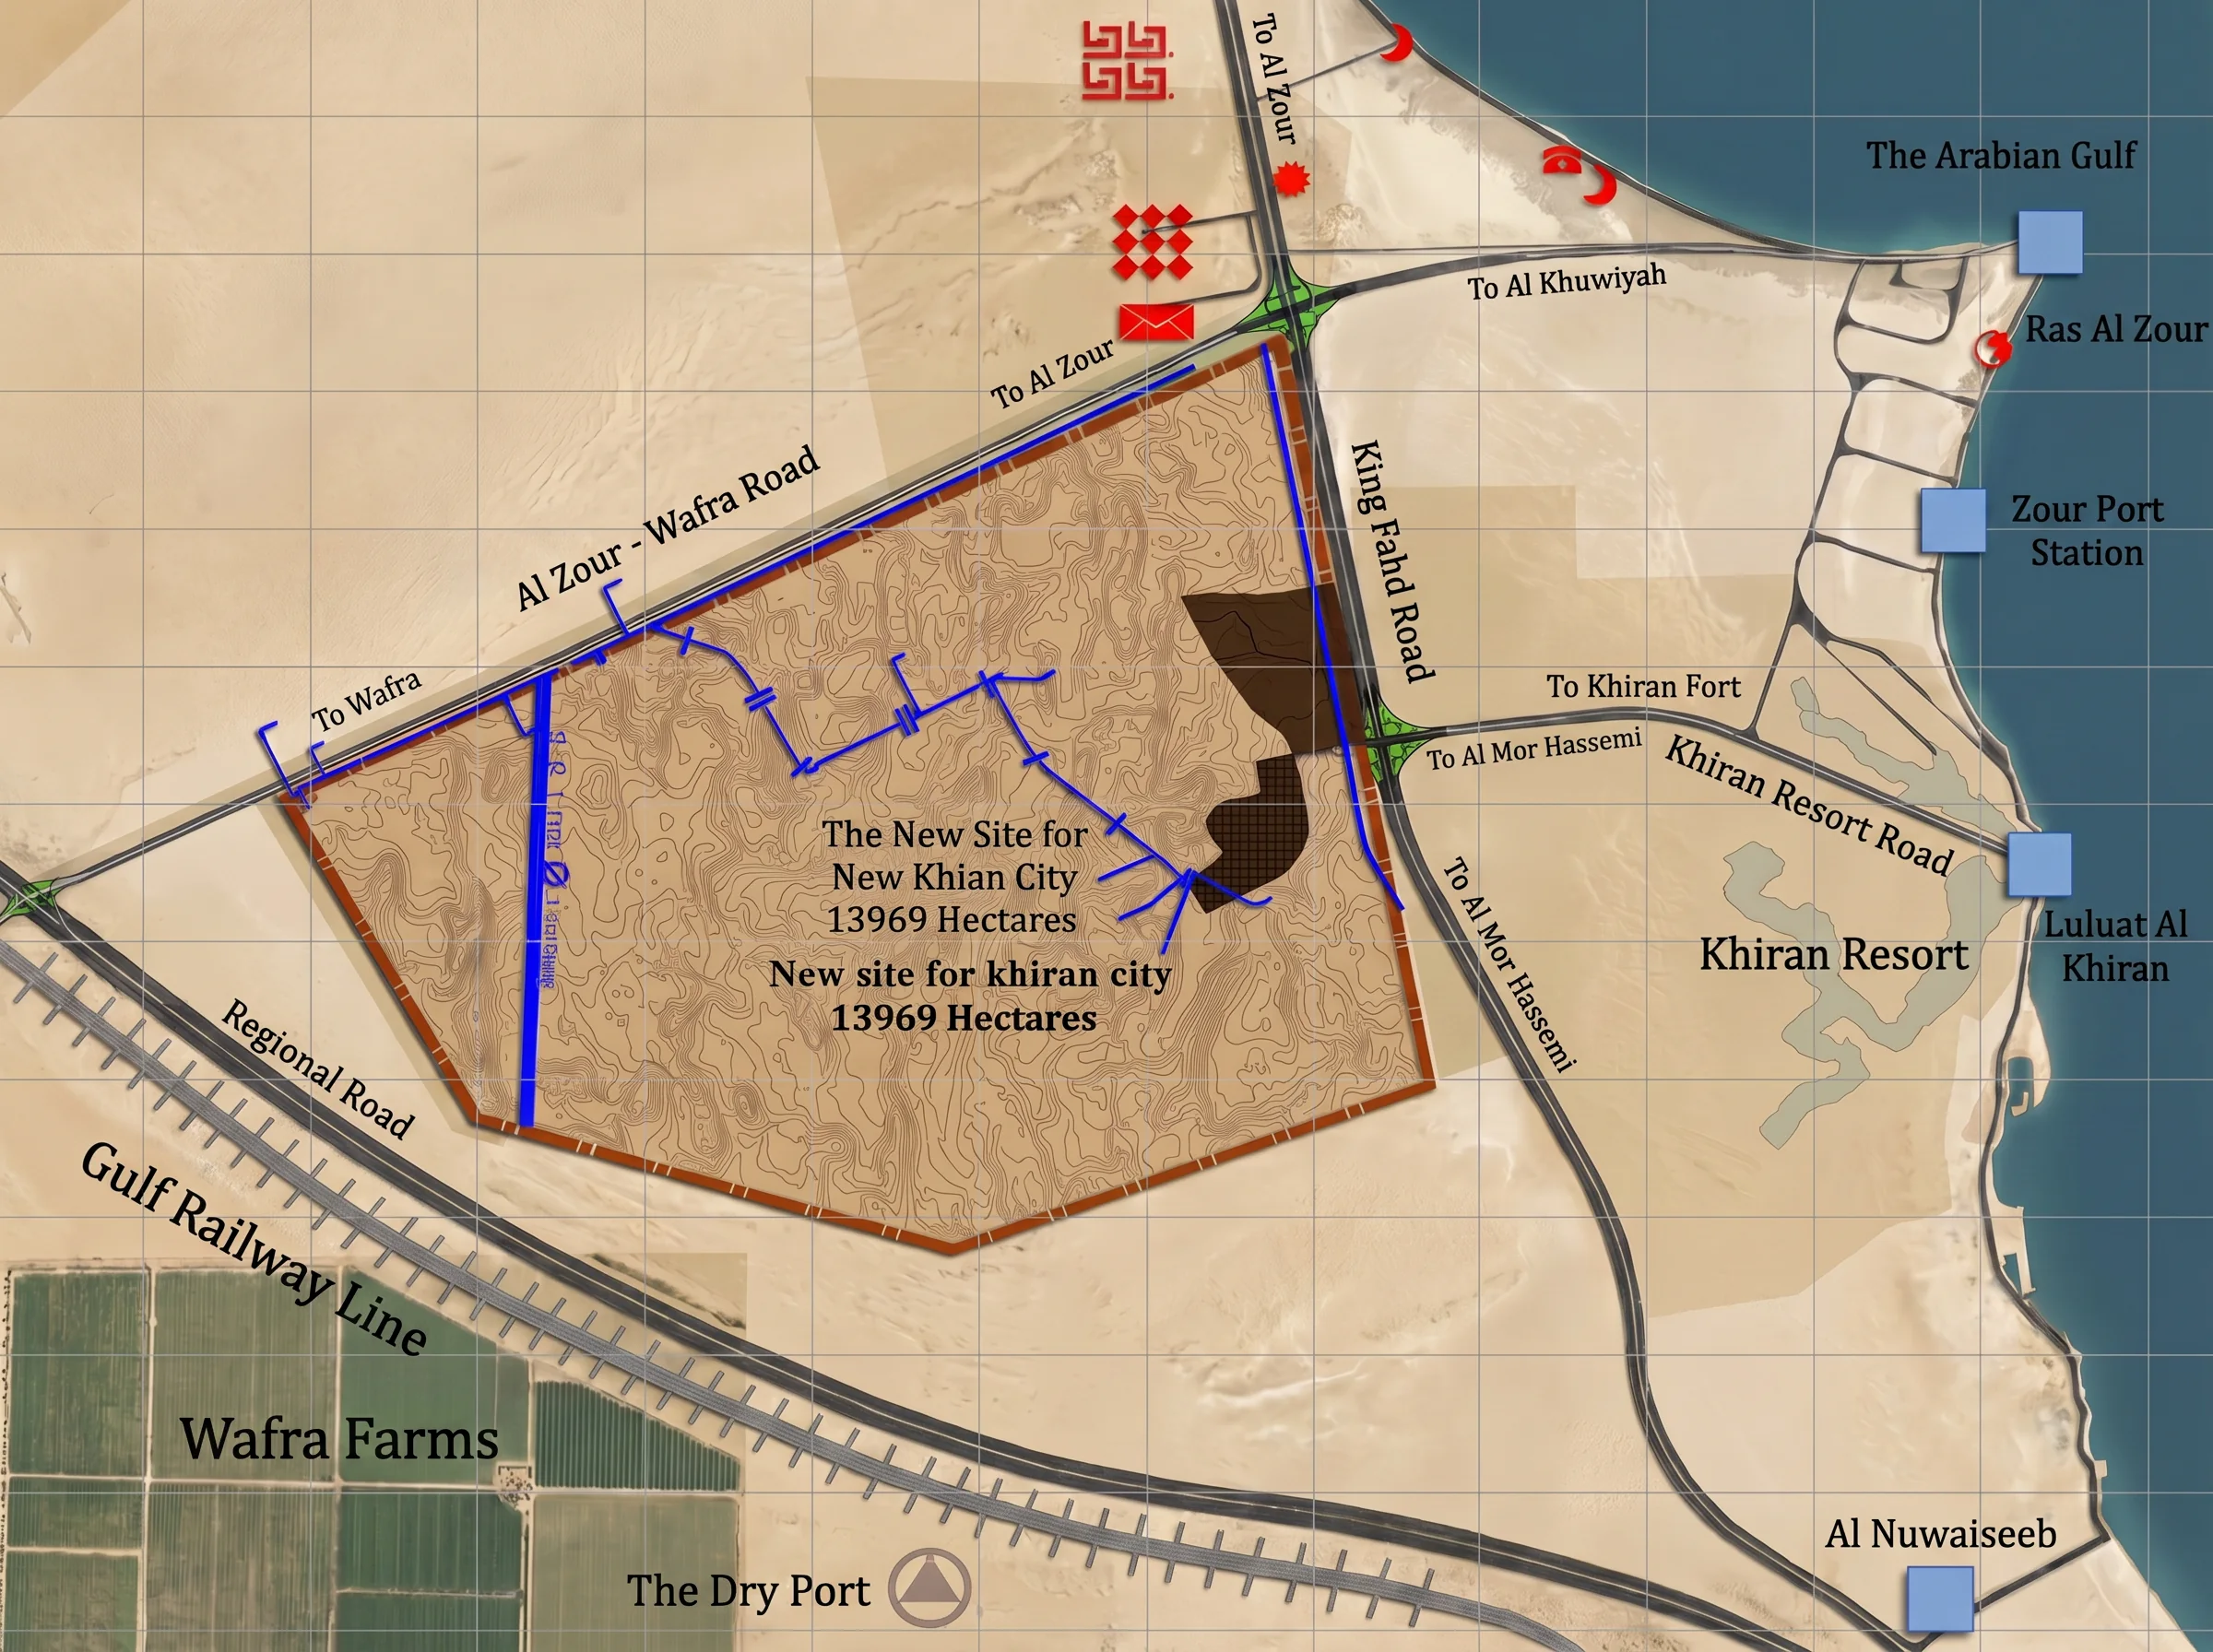
- 13,969 HECTARES · a city for 500,000
- Al Burj role
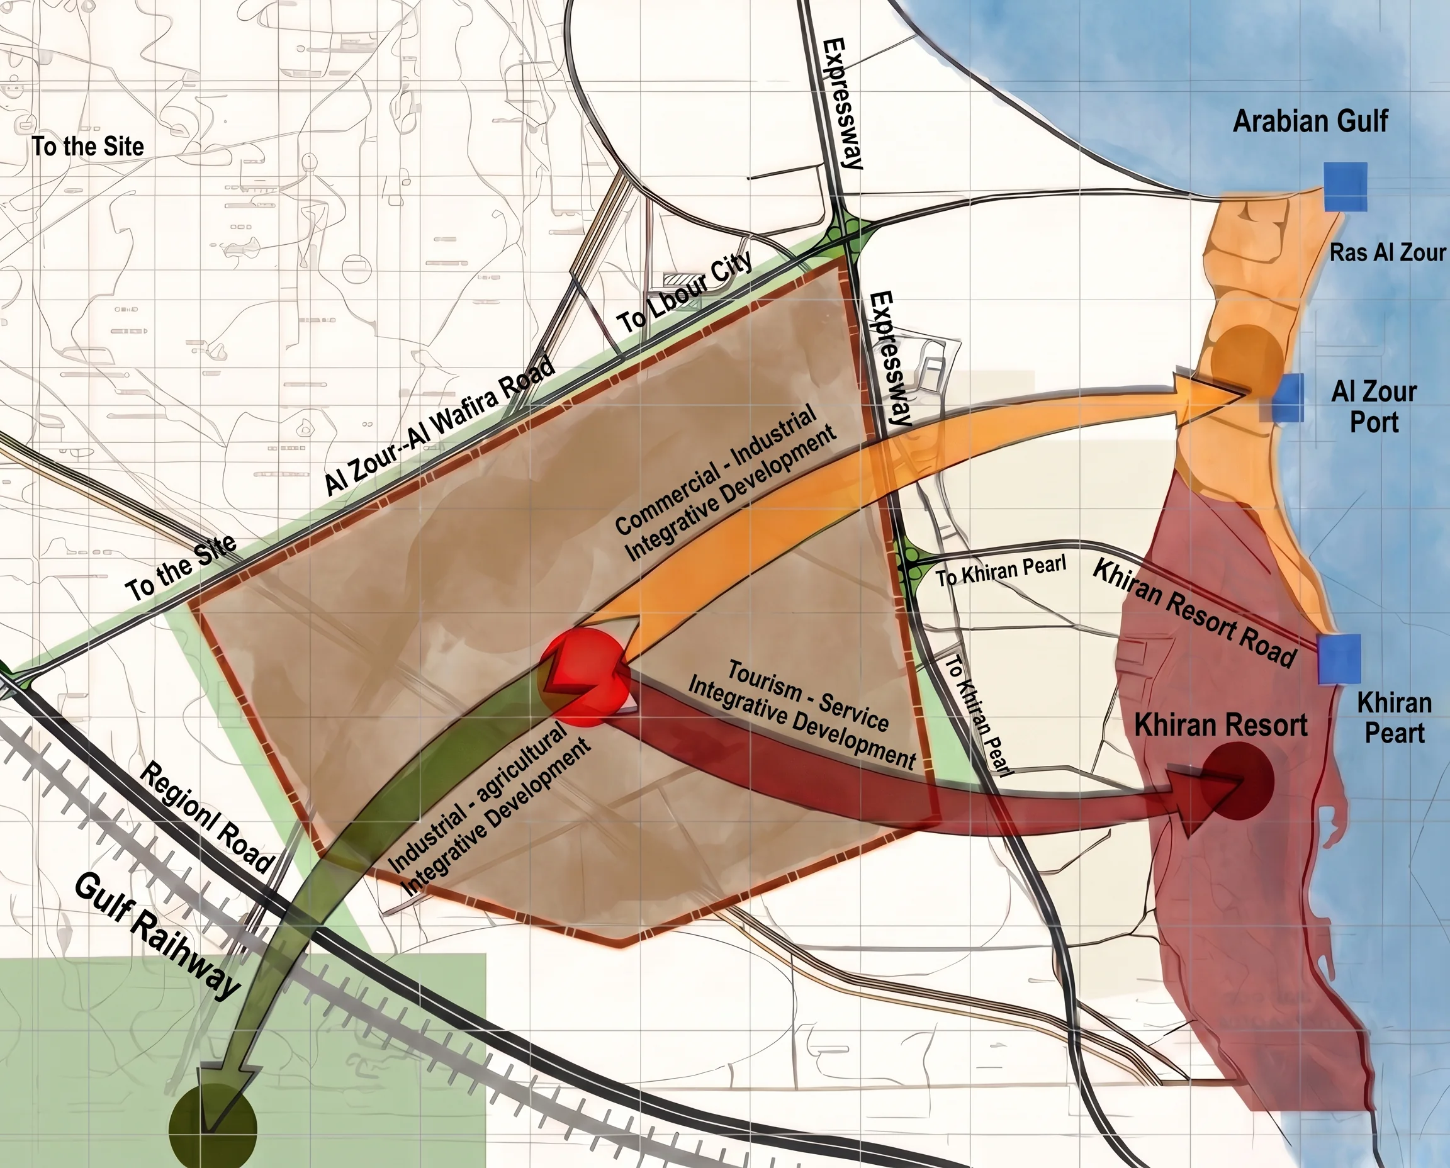
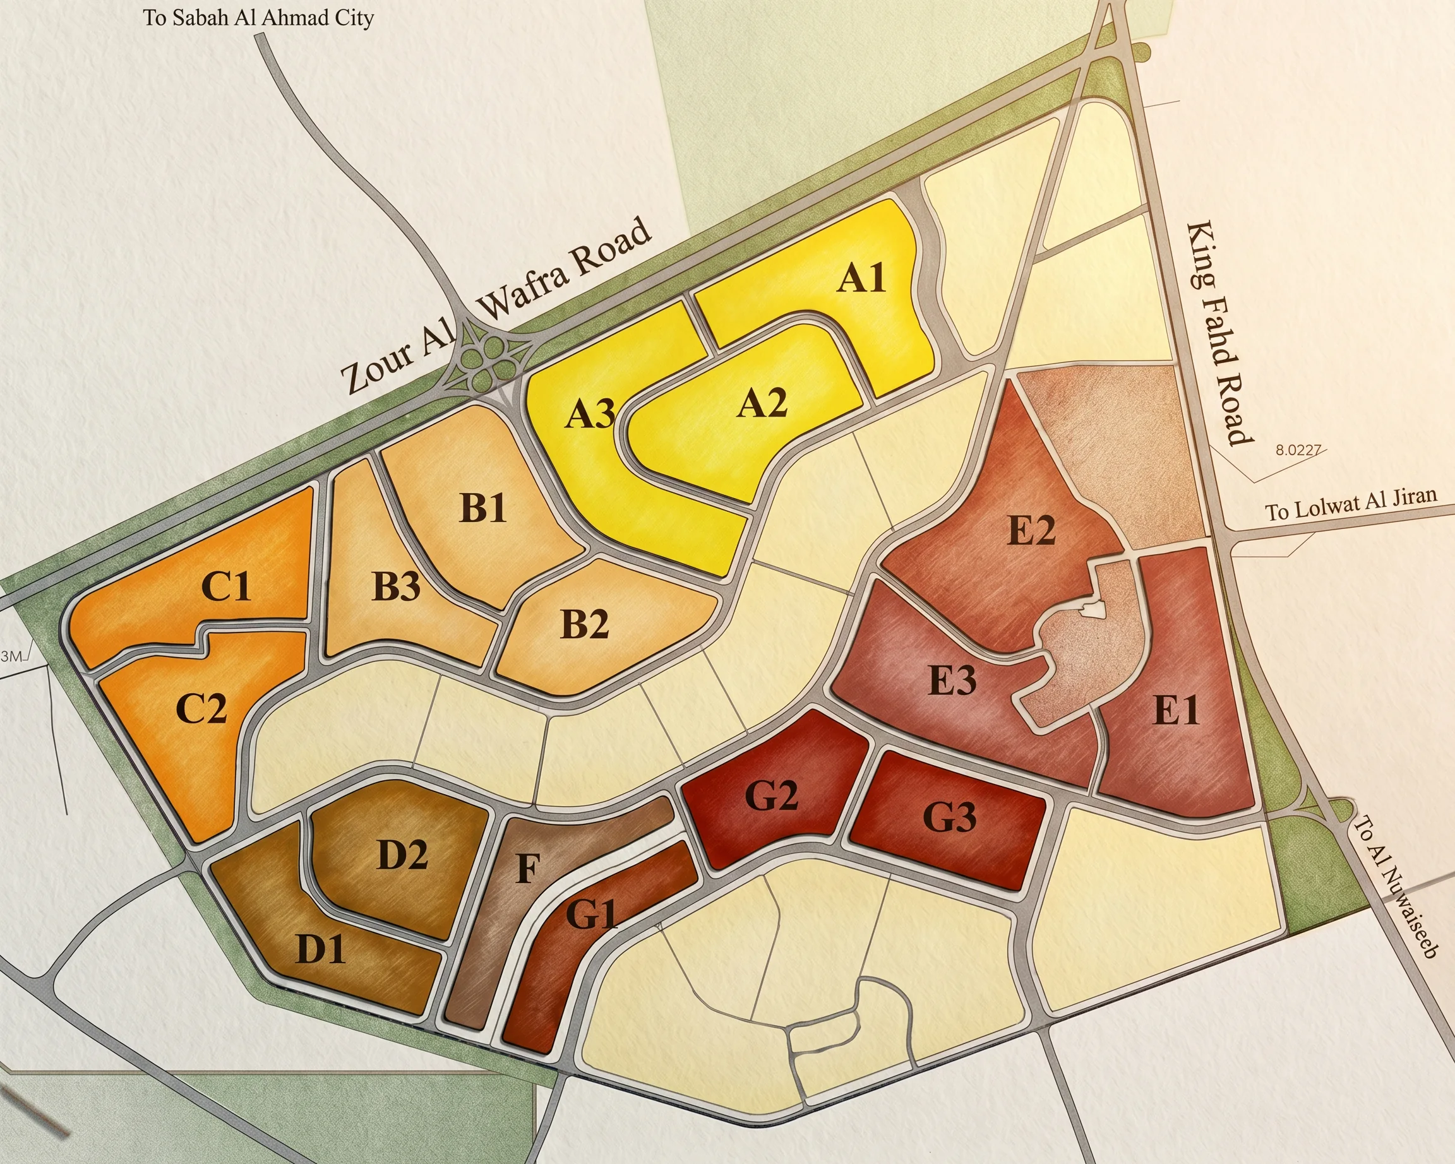
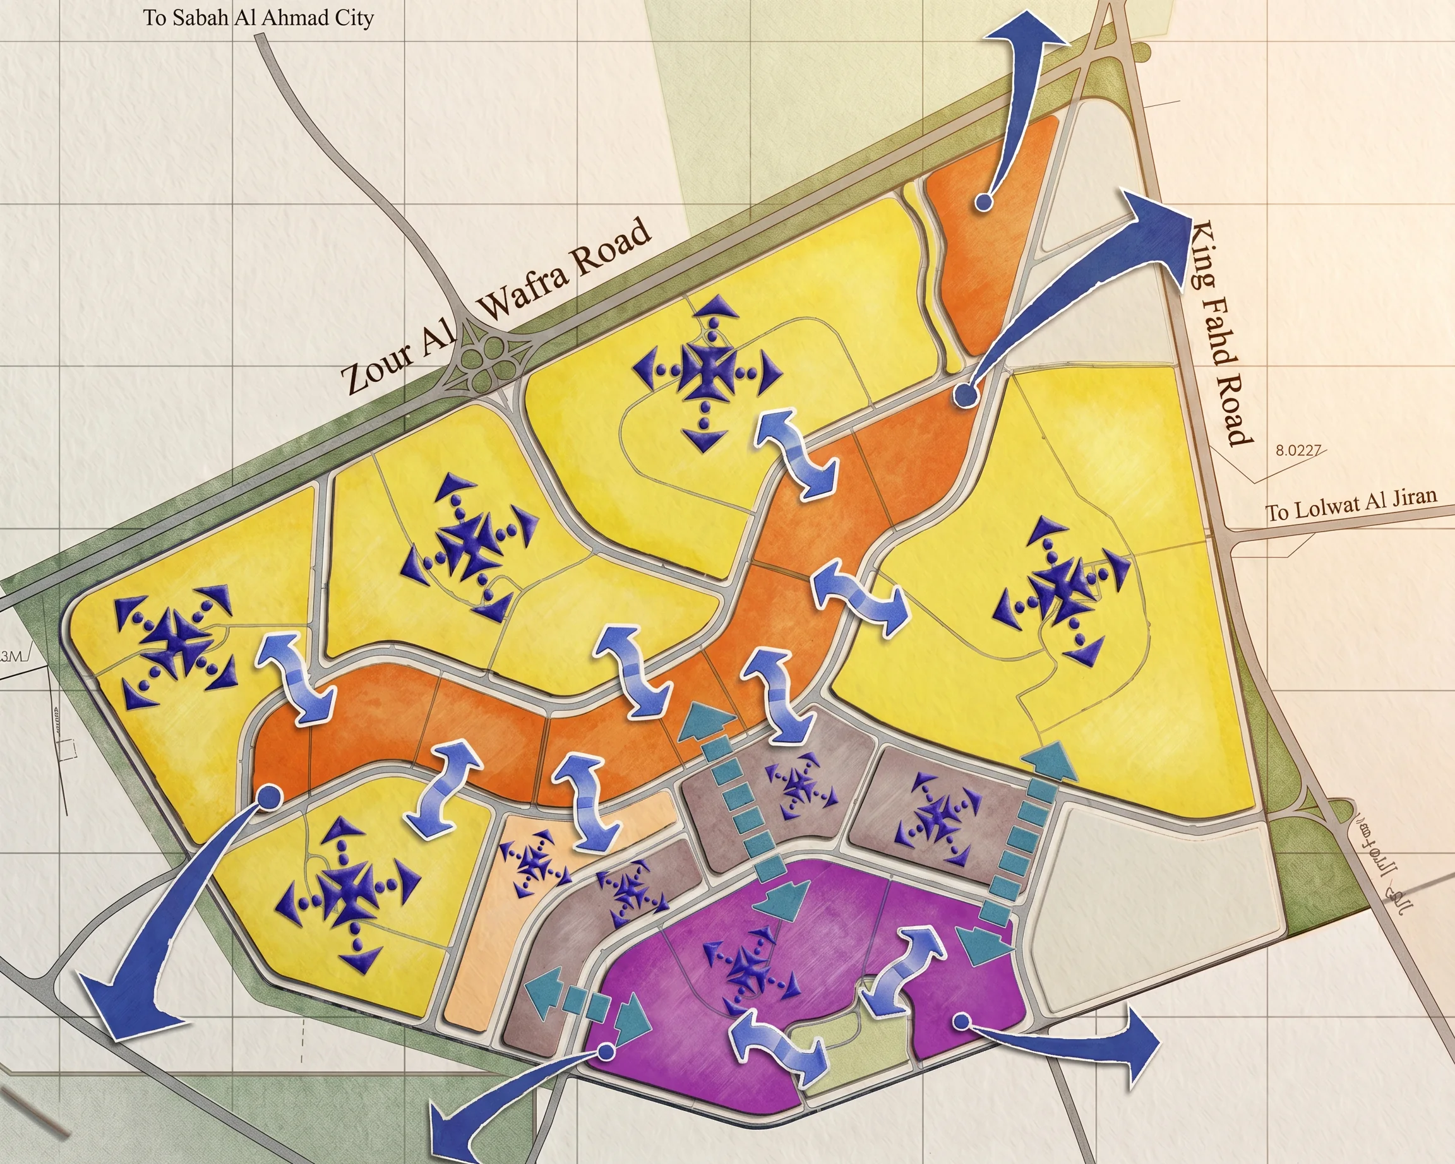
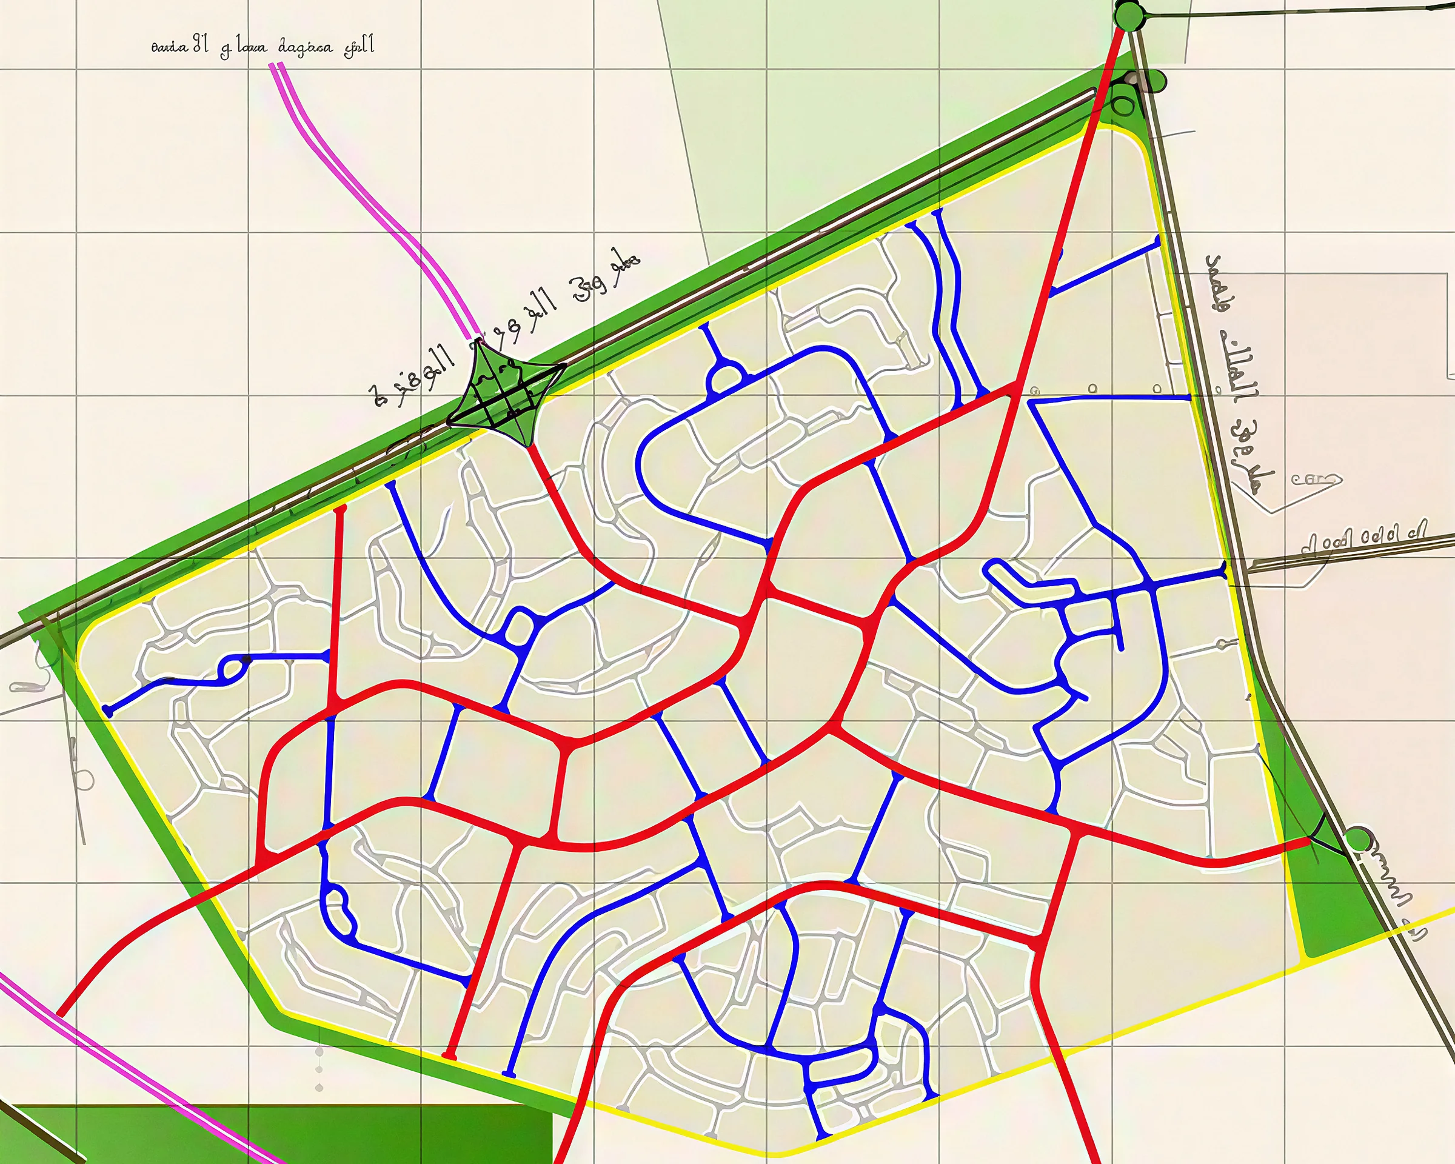
- Structure plan & action areas.
The Commission
From the drawing board.
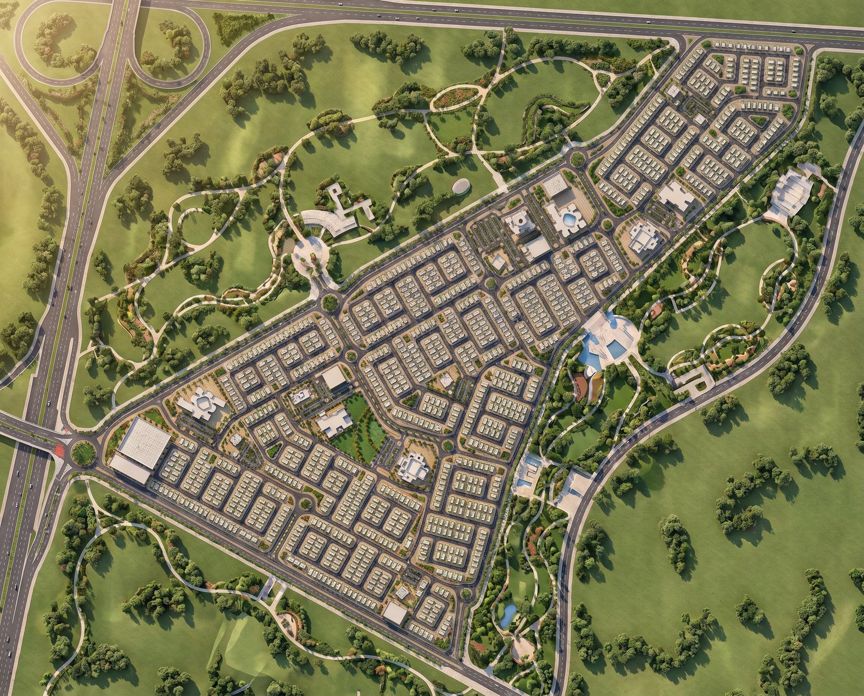
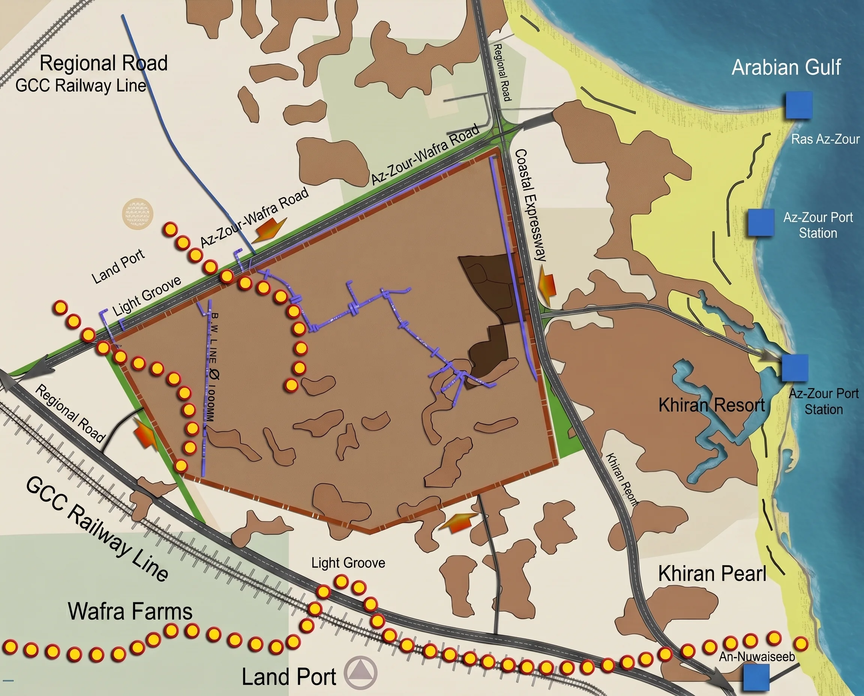
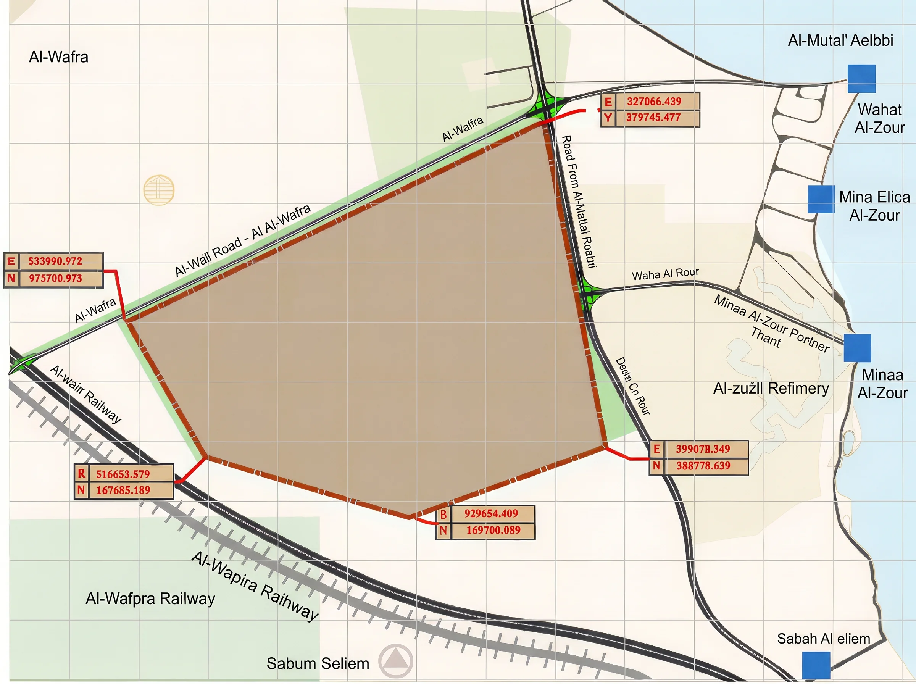
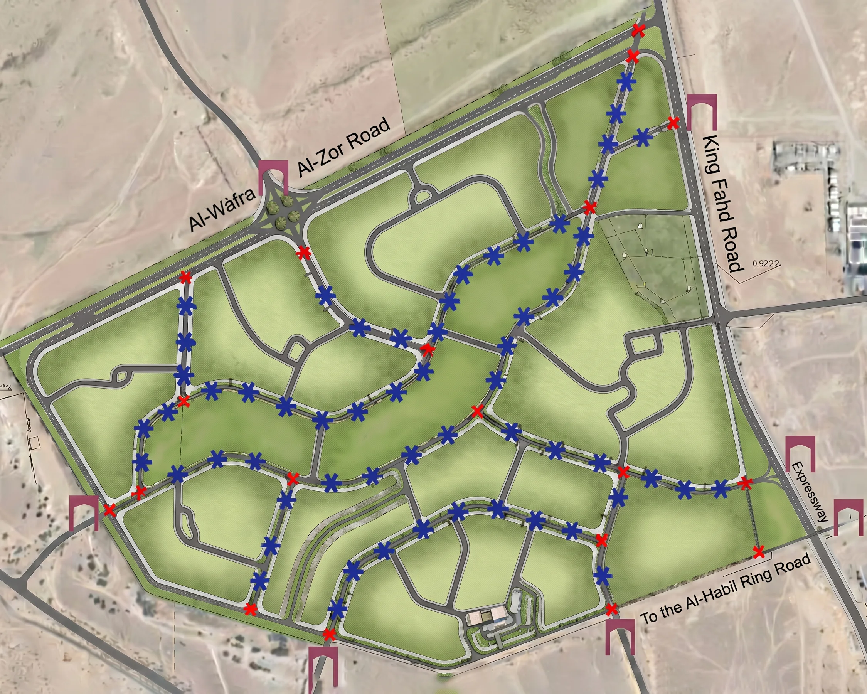
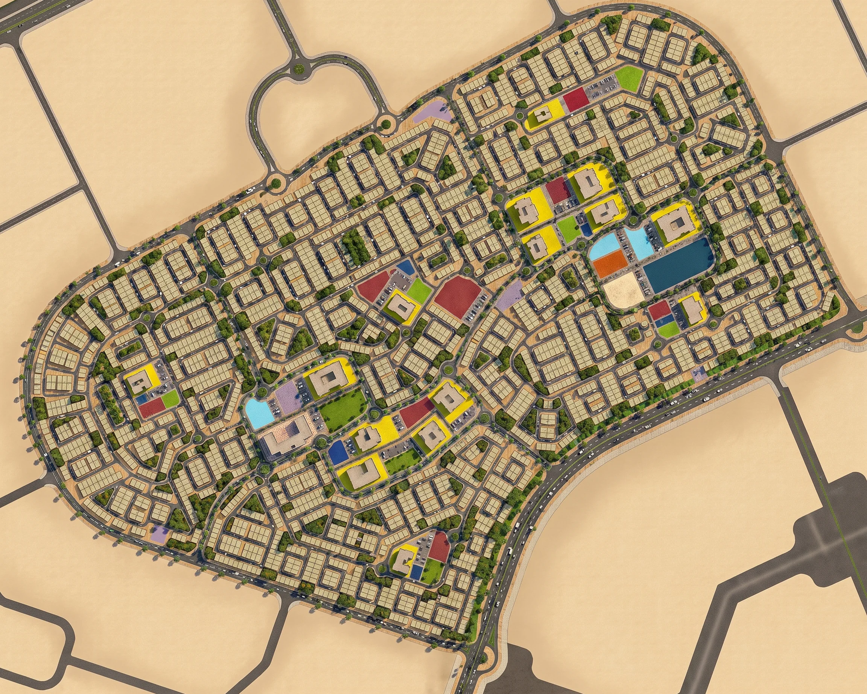
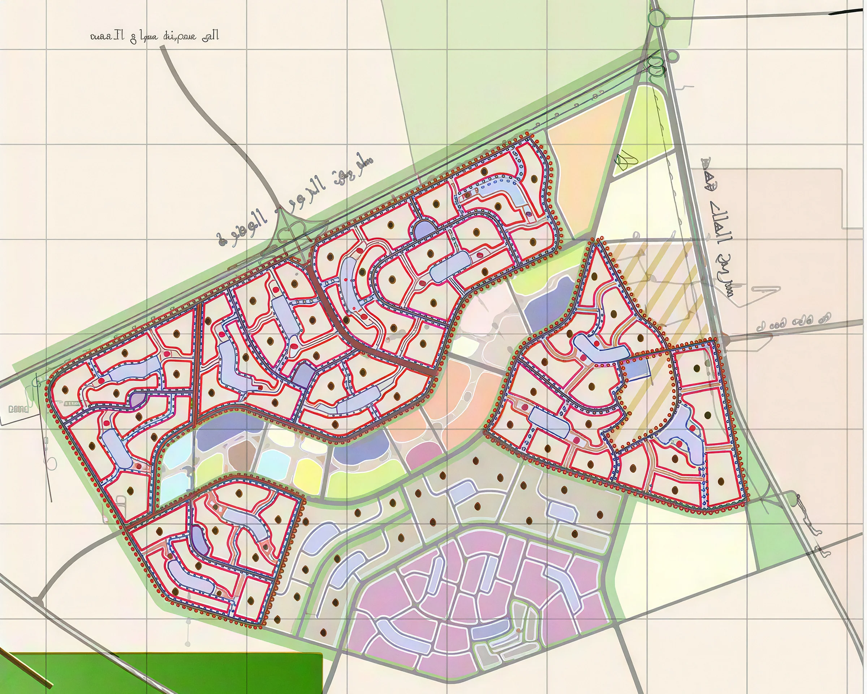
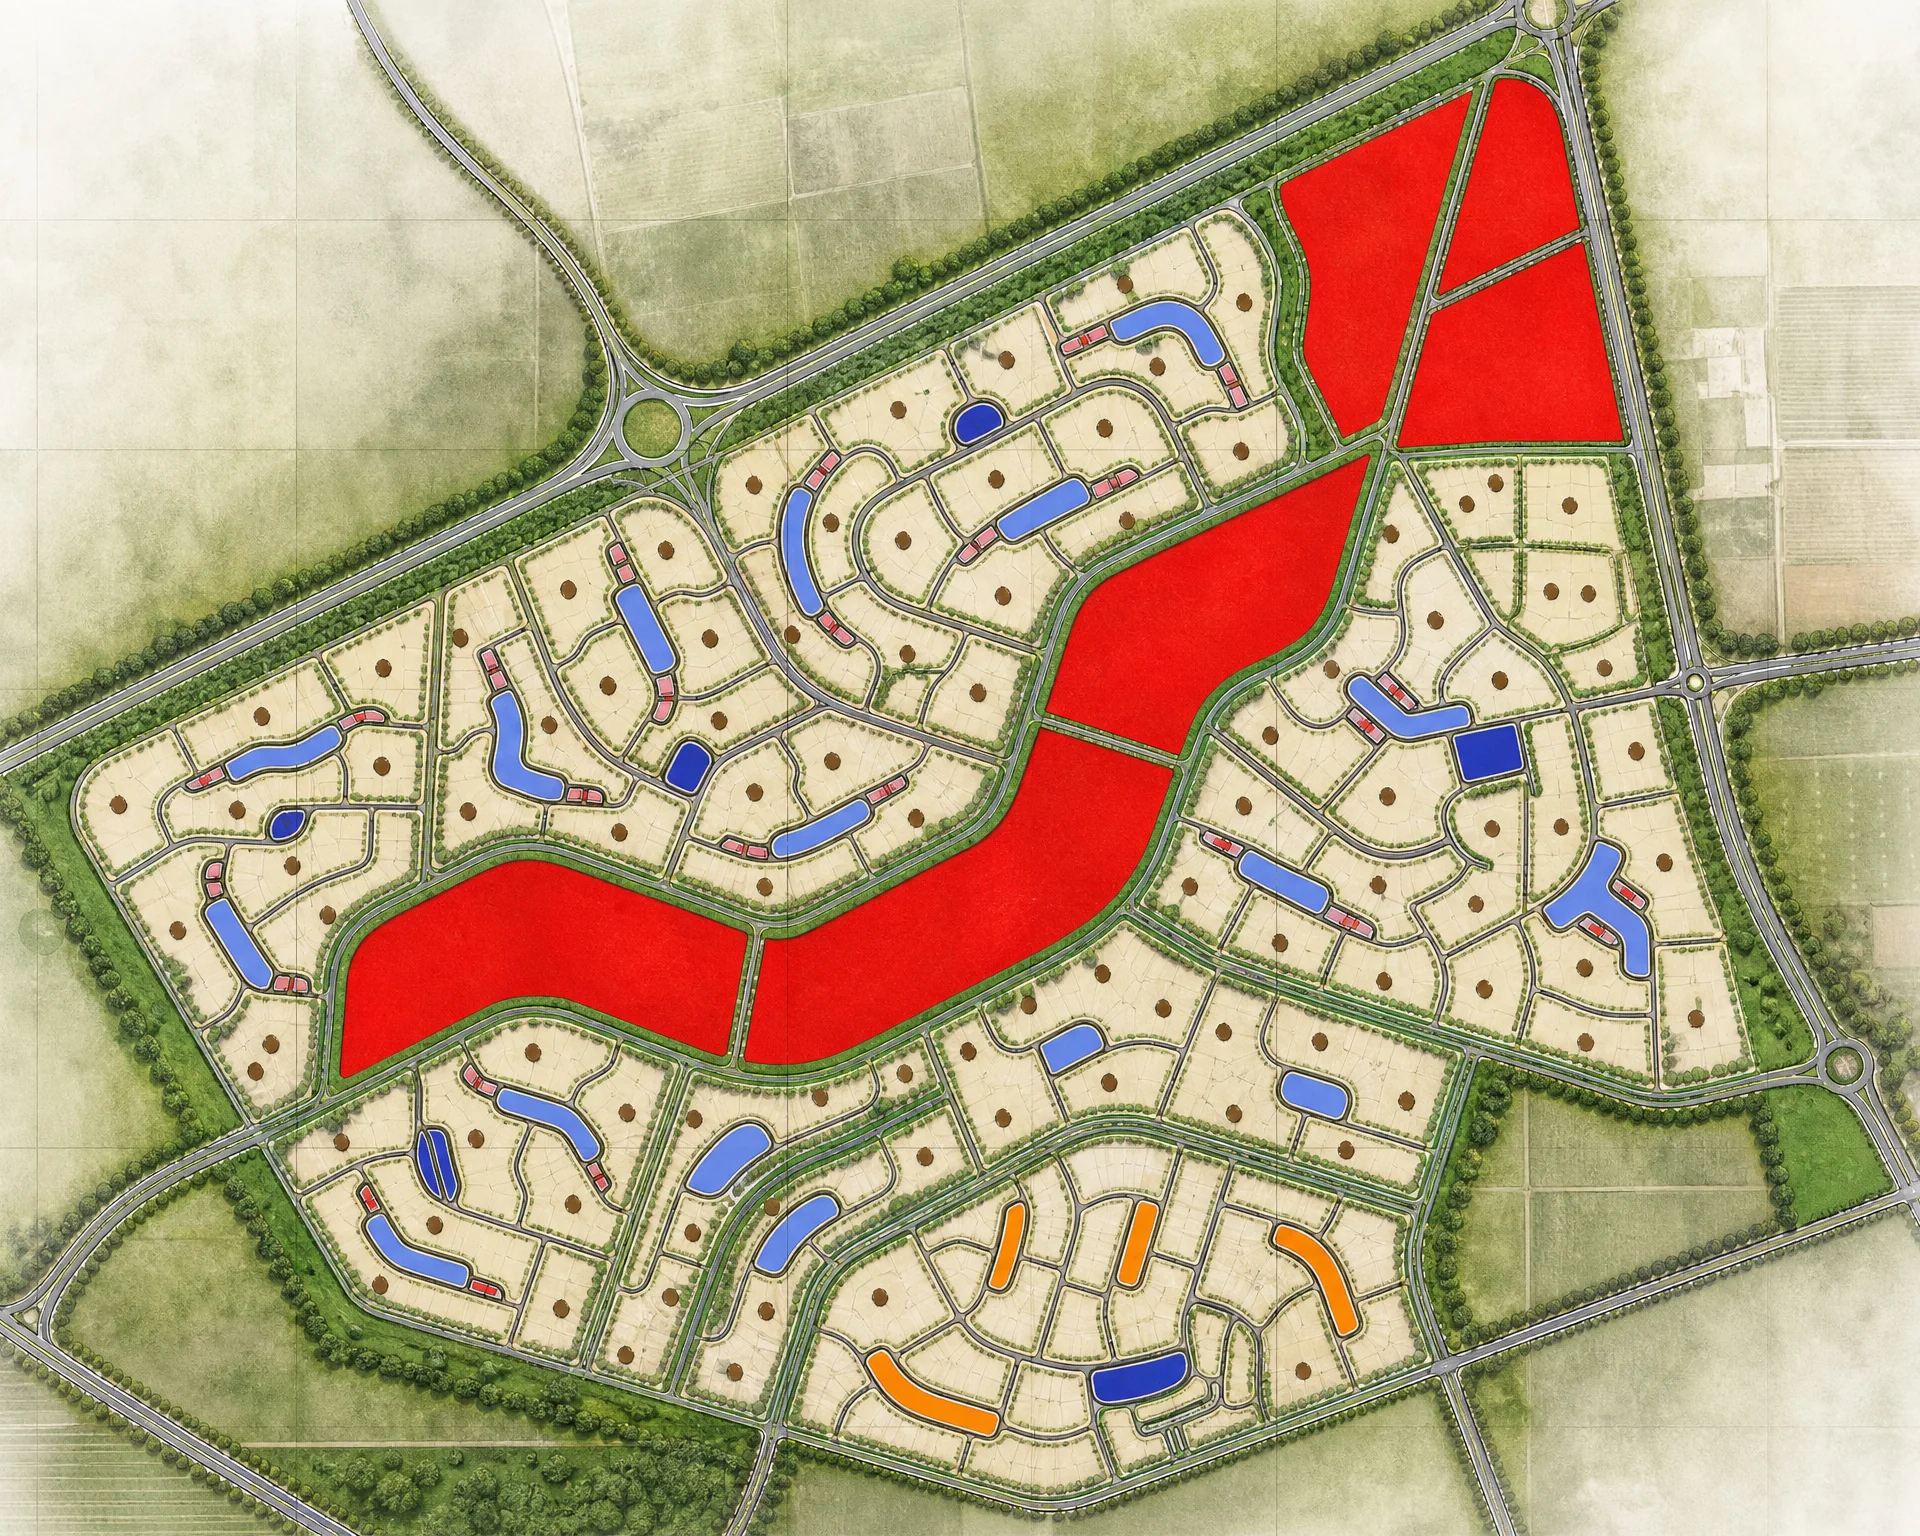
A structure plan for a new Kuwaiti city near the Saudi border — thirteen thousand HECTARES planned for half a million residents. The largest single number in the practice's archive.
Related in Urban Planning